Property Details
Open for inspection by appointment.
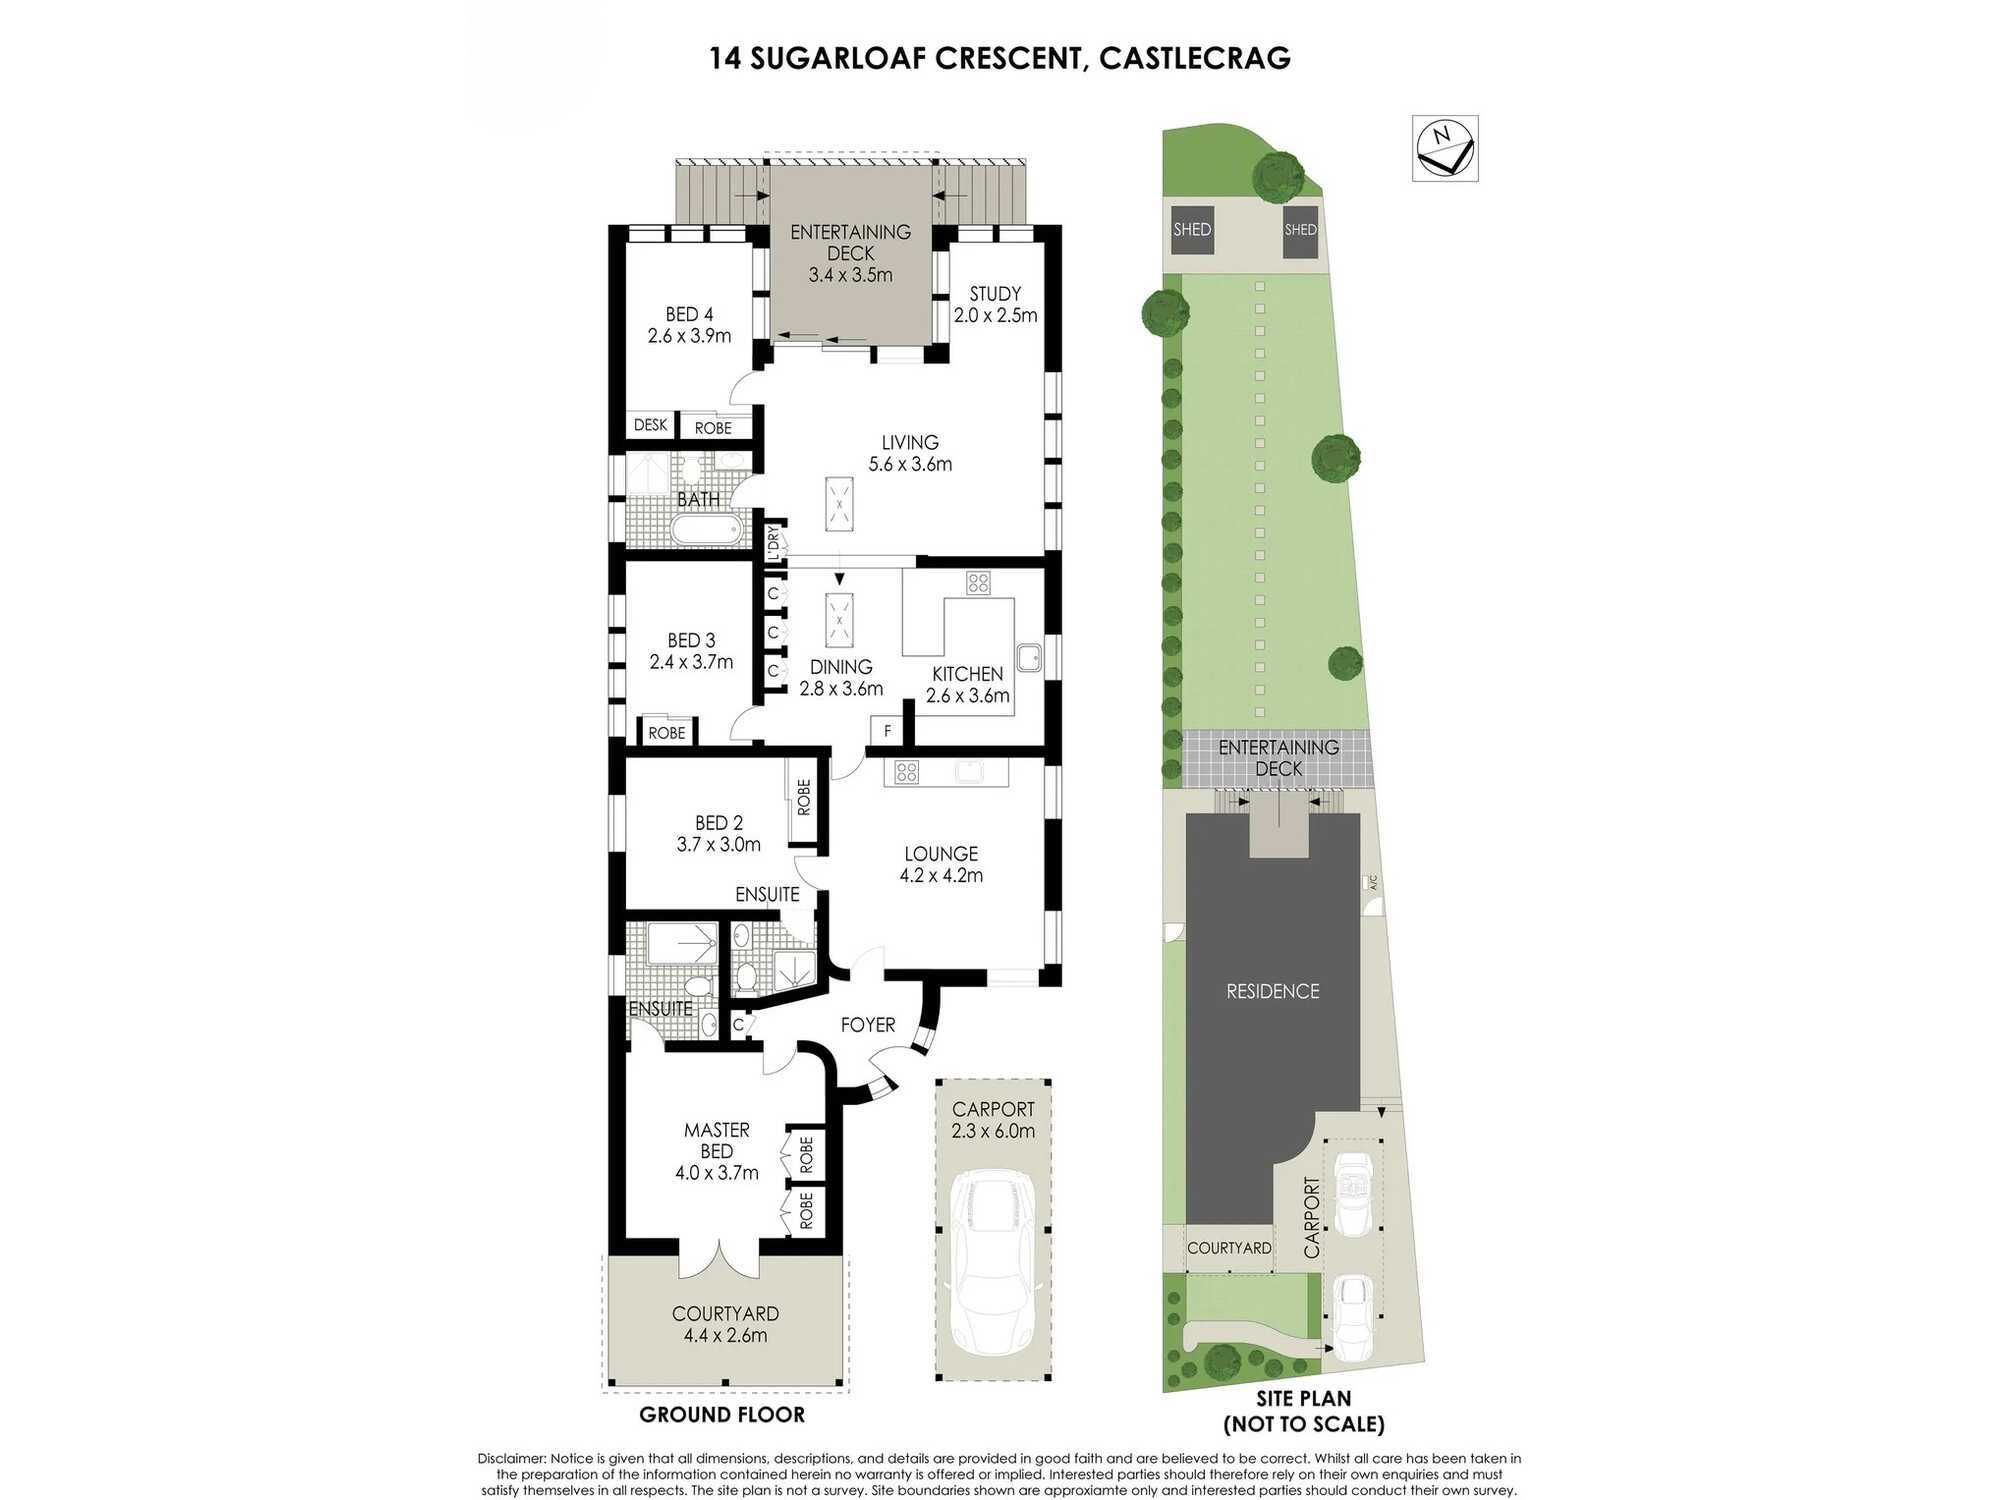
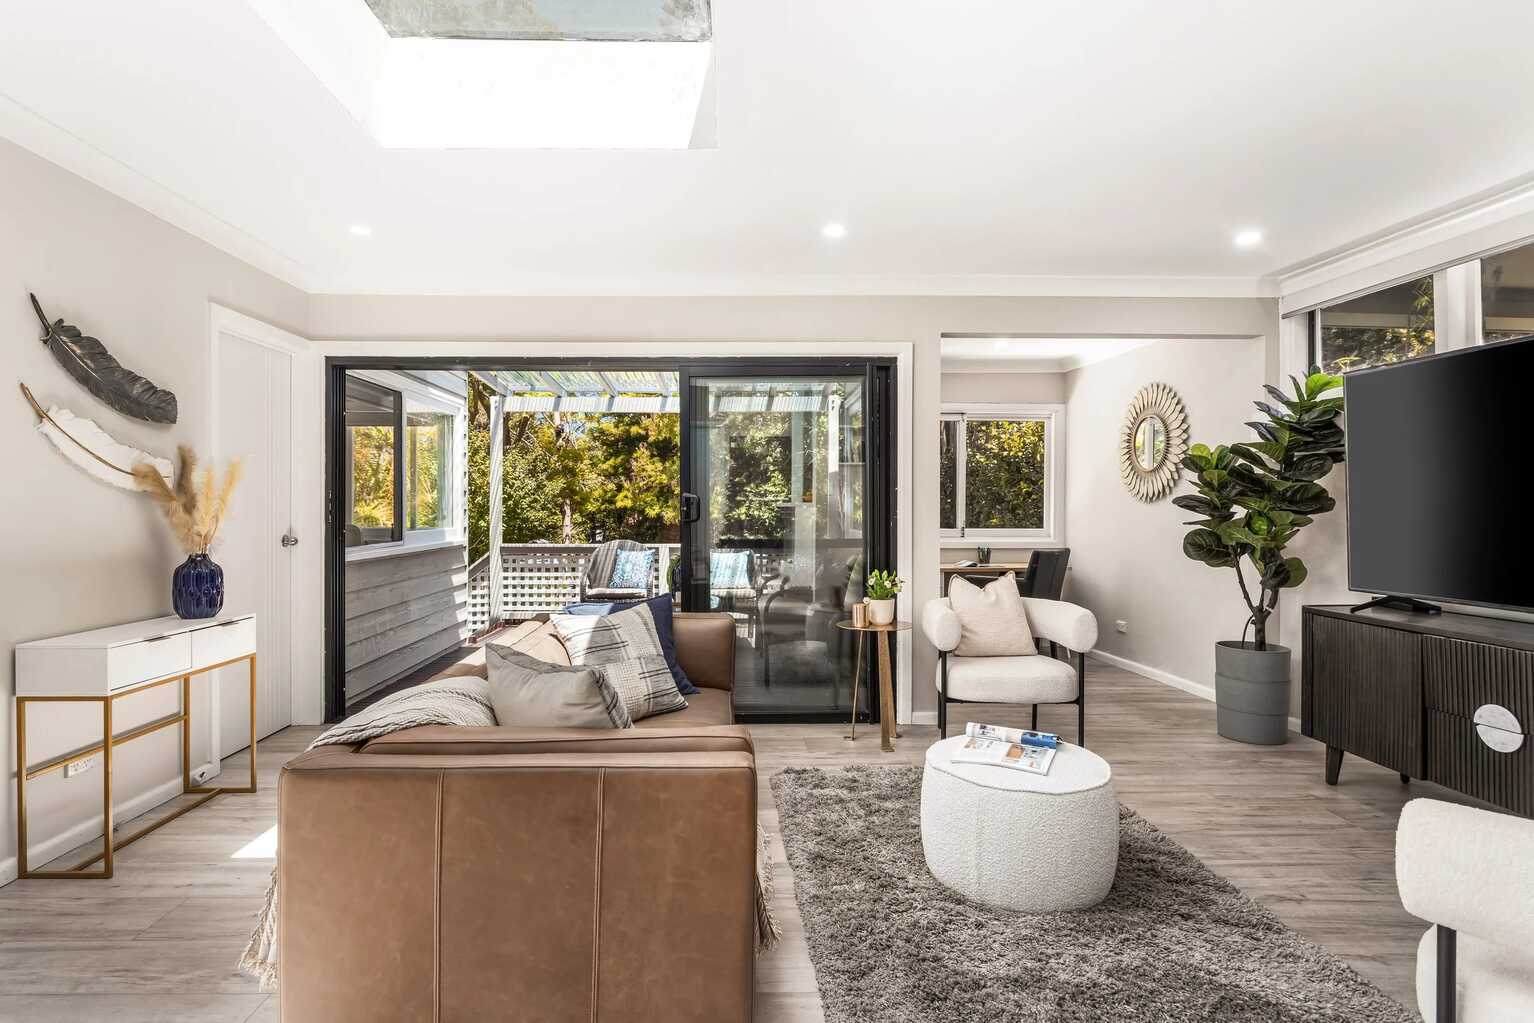
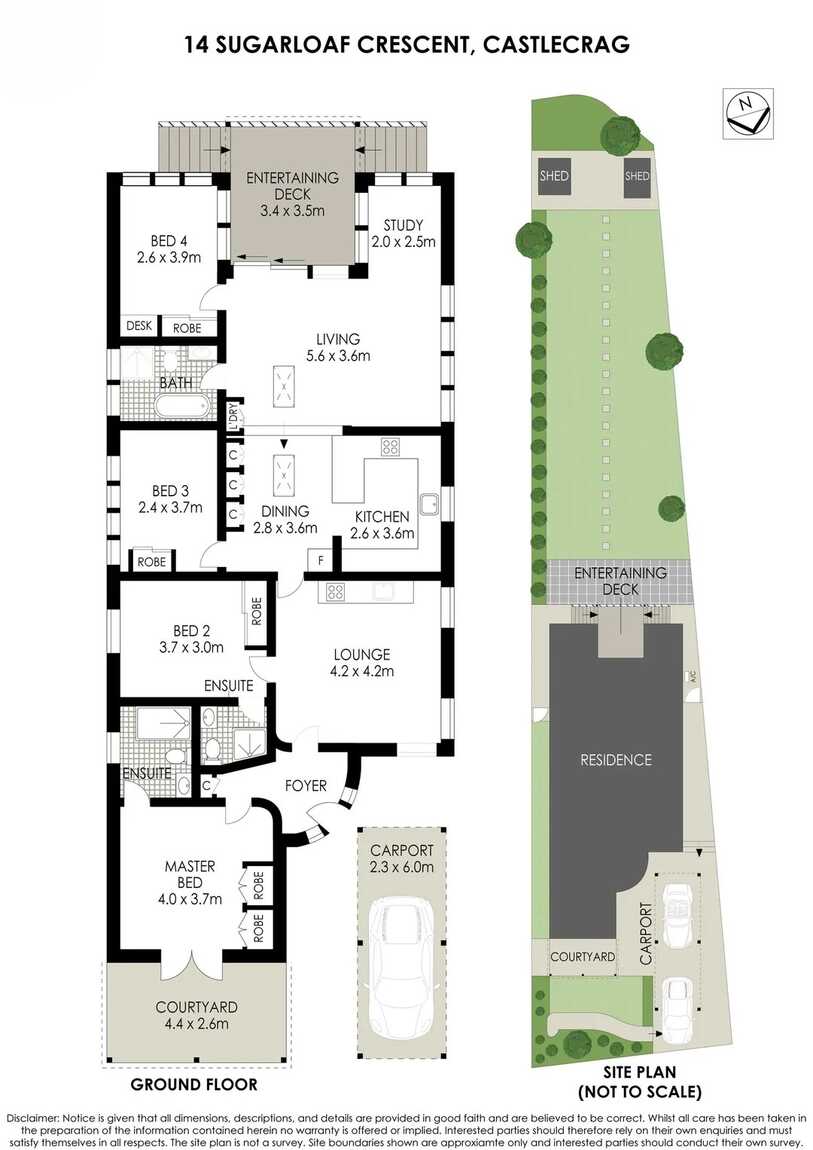
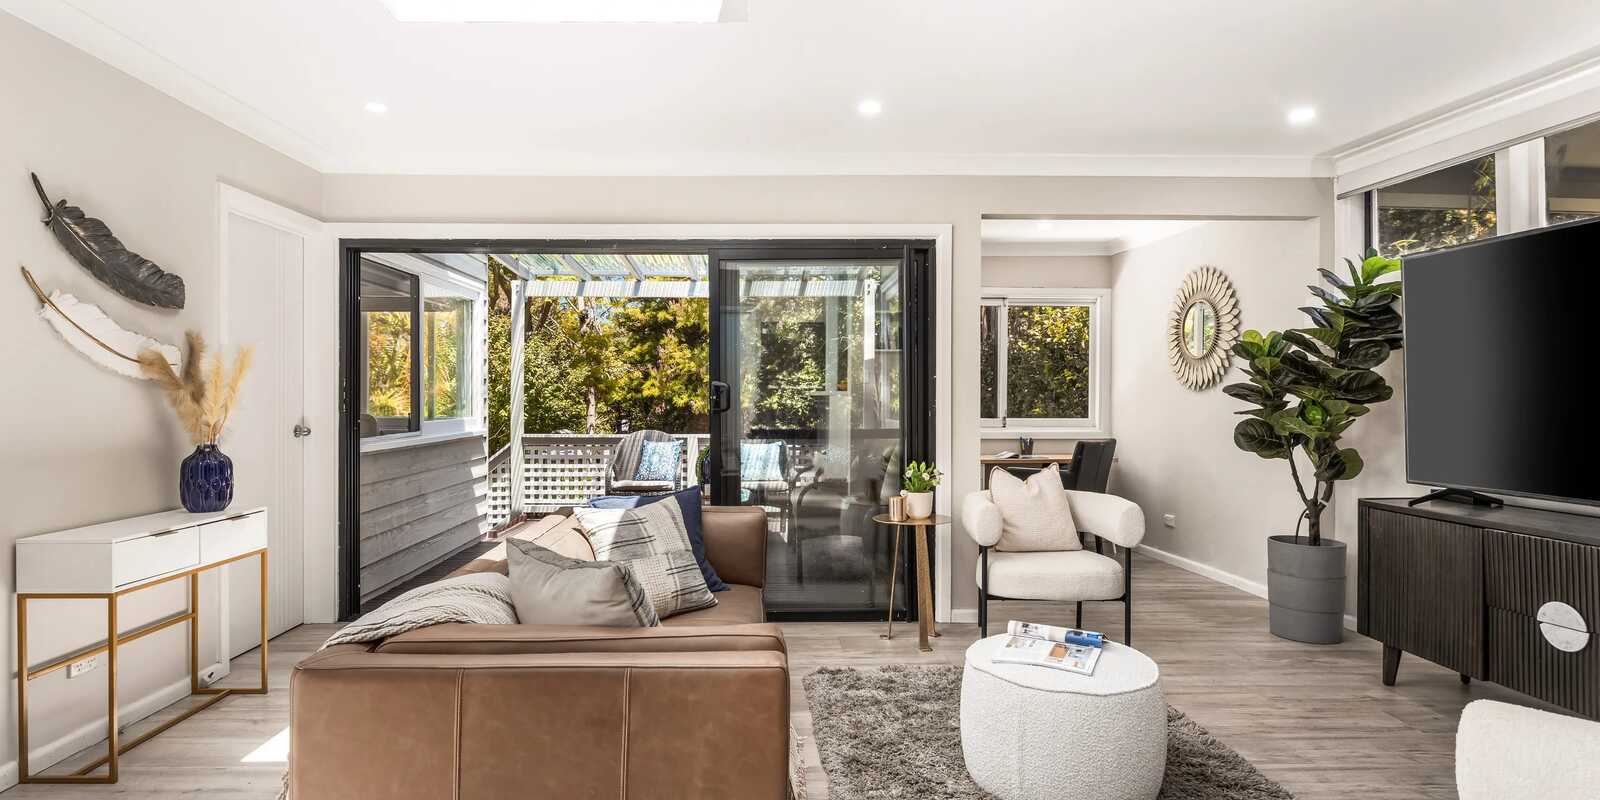
Nestled within a peaceful, tree-lined enclave, this beautifully renovated north-facing residence combines timeless charm with modern family functionality. Beyond its inviting façade, a series of light-filled, skylit interiors unfold to reveal a spacious single-level home offering up to four bedrooms and an exceptionally versatile floorplan designed for effortless everyday living.
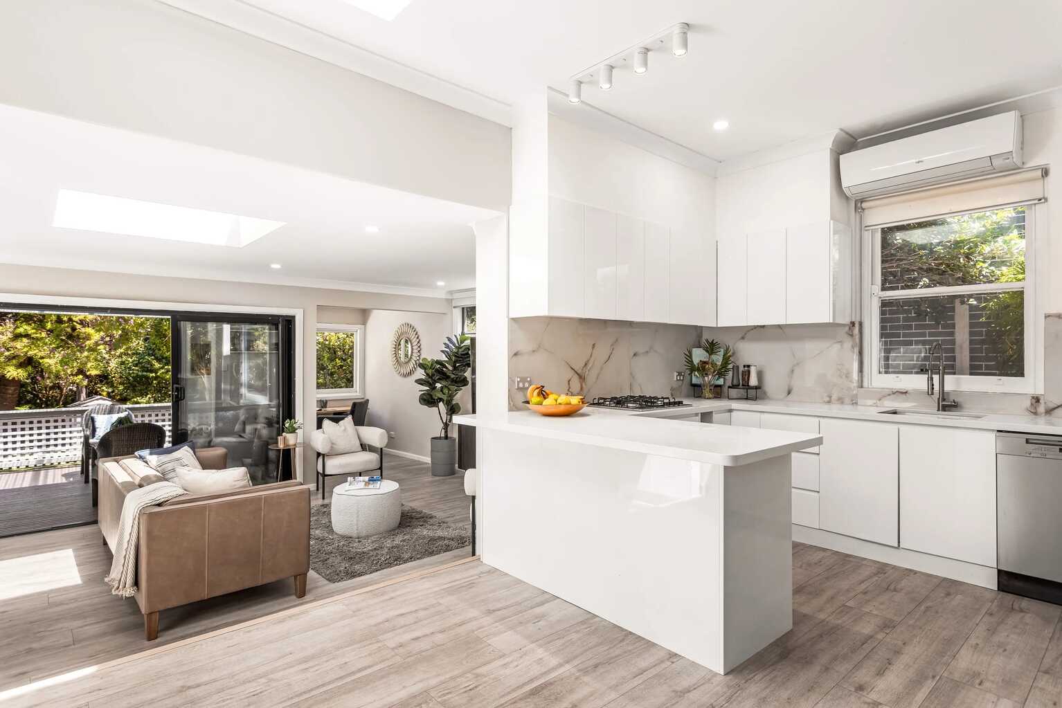
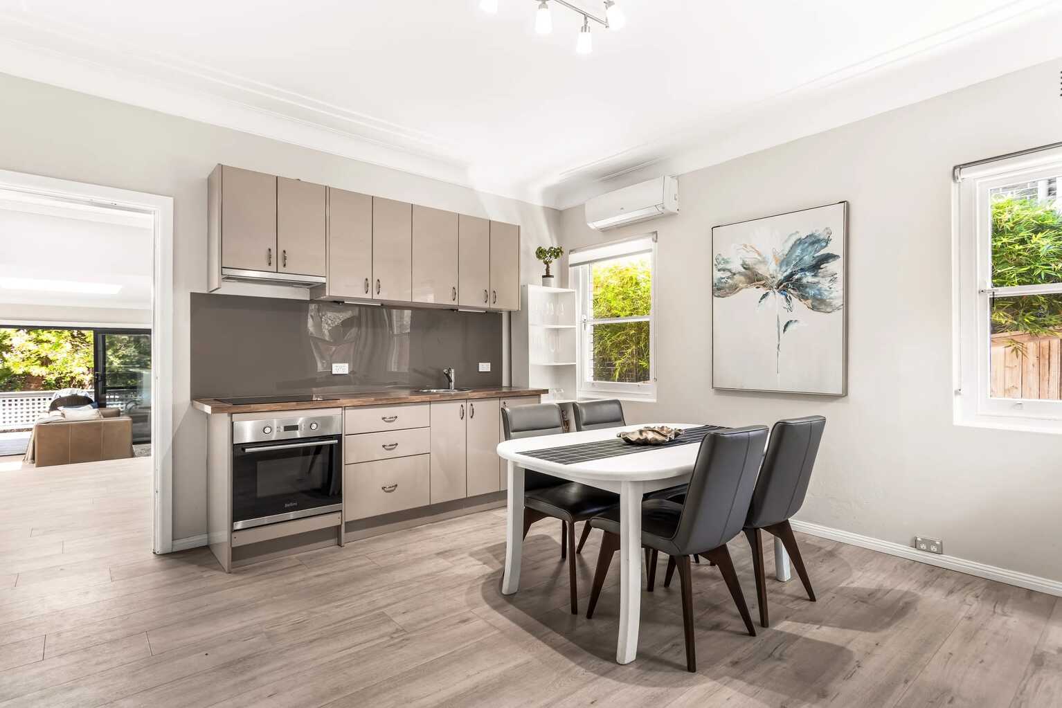
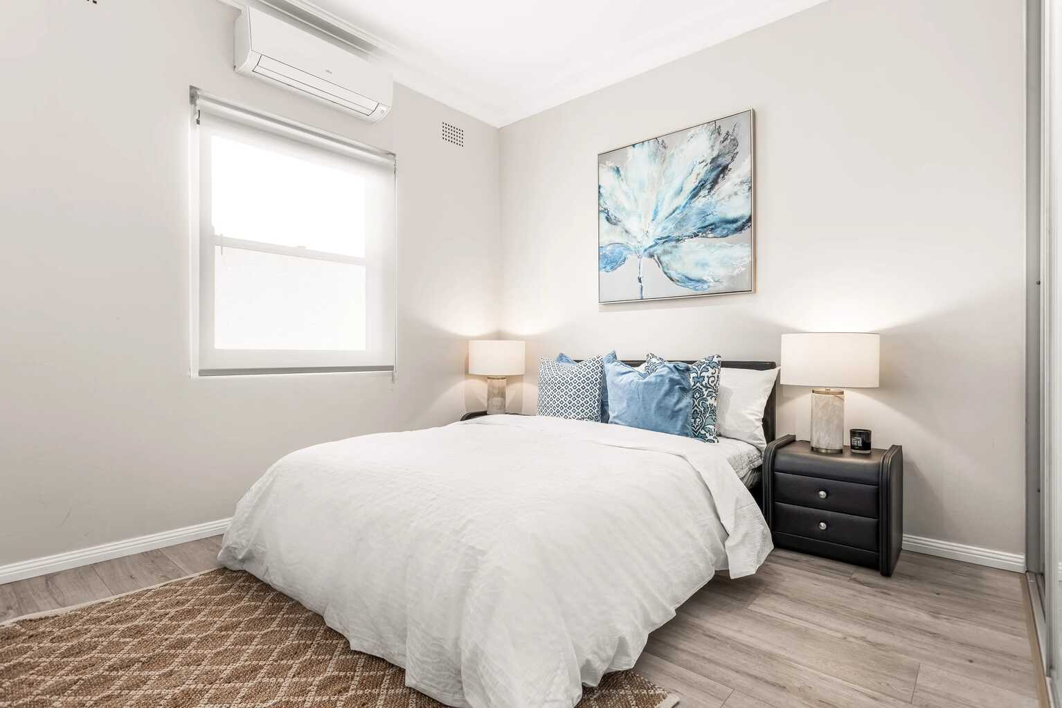
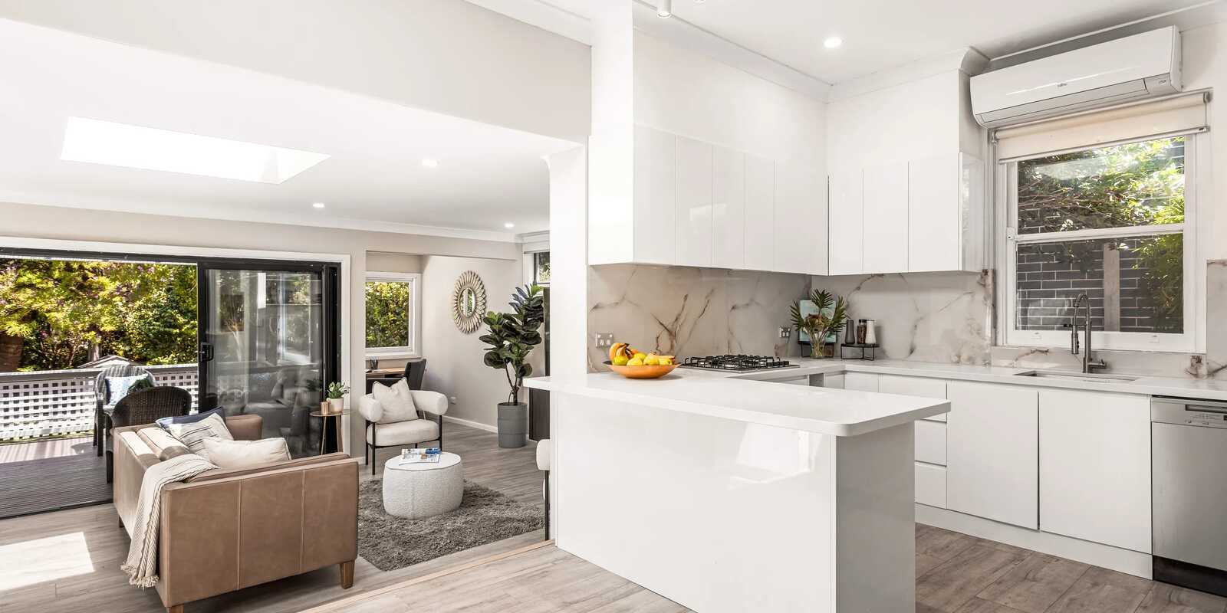
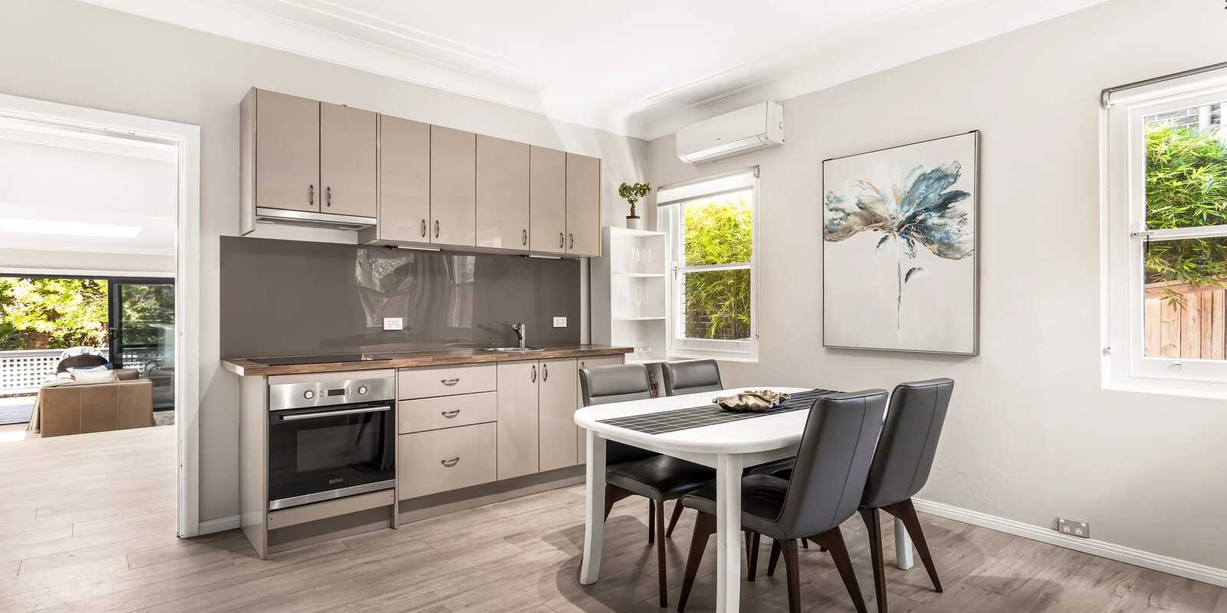
Bathed in natural light, the interiors are enhanced by high ceilings, sophisticated flooring and a fresh neutral colour palette. The thoughtfully designed layout separates the accommodation from the living zones, creating an ideal balance of privacy and connection. Two contemporary kitchens, each appointed with quality appliances and abundant storage, provide exceptional flexibility for growing families, multi-generational living or those who love to entertain.
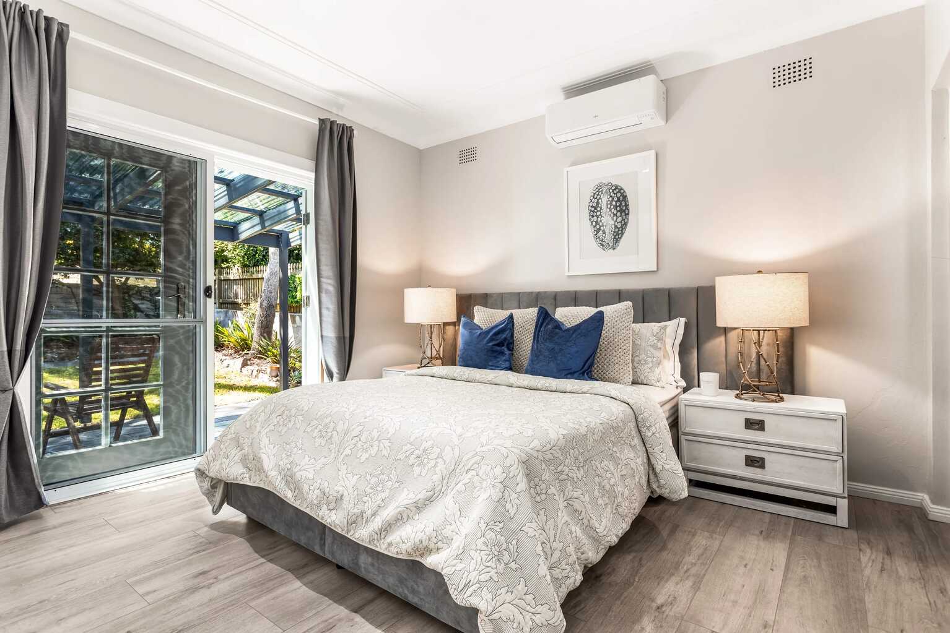
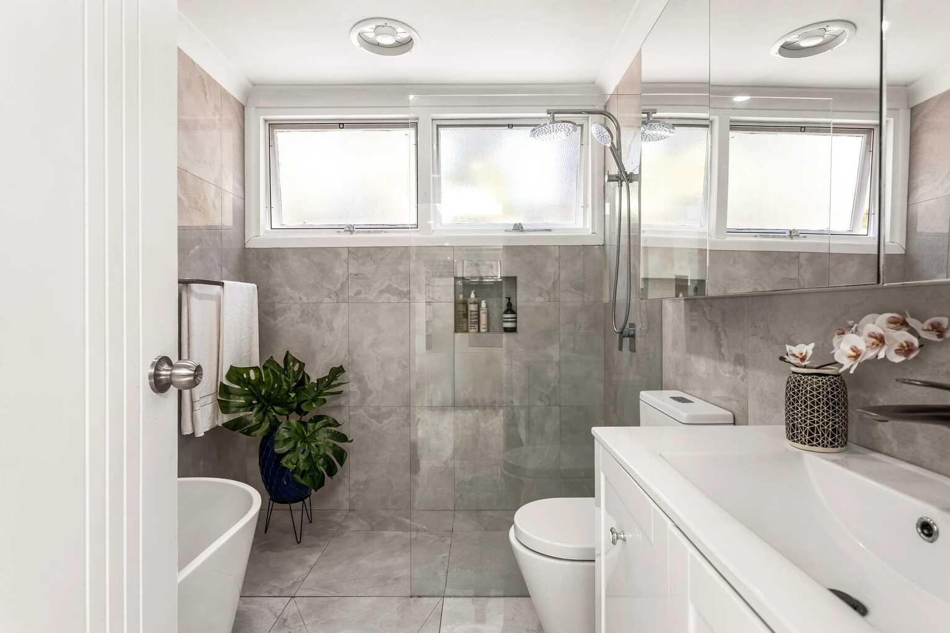
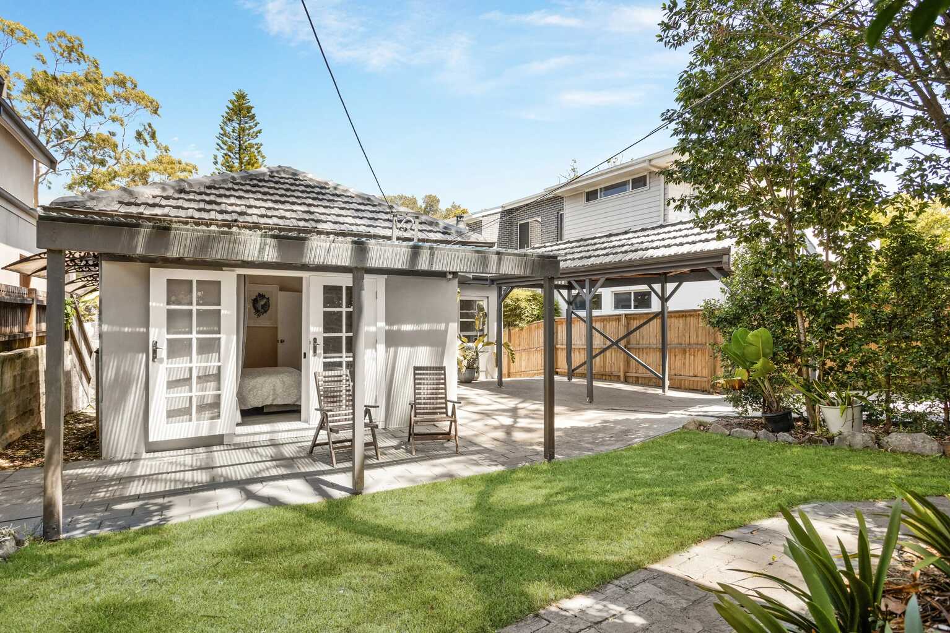
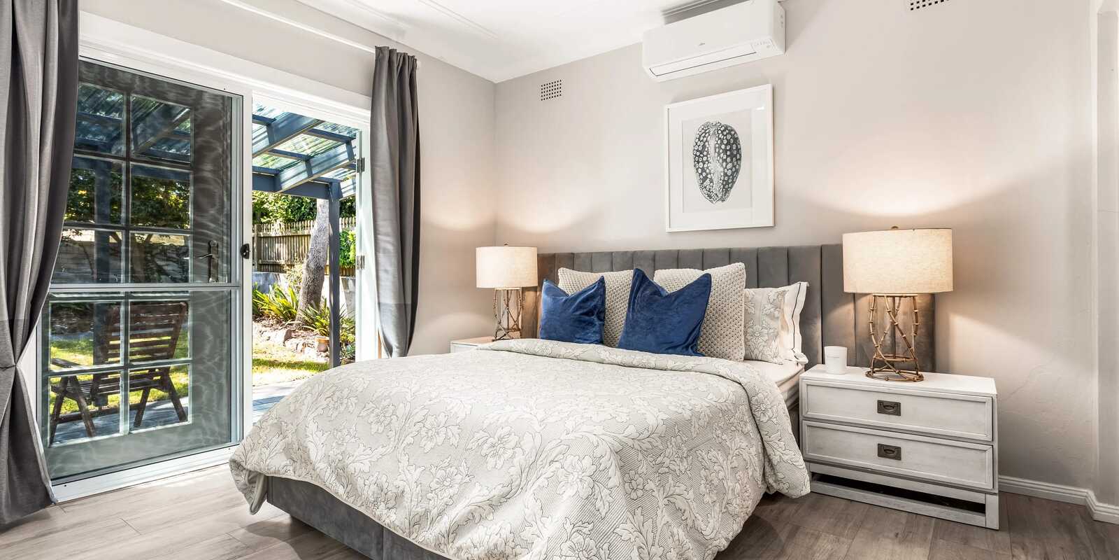
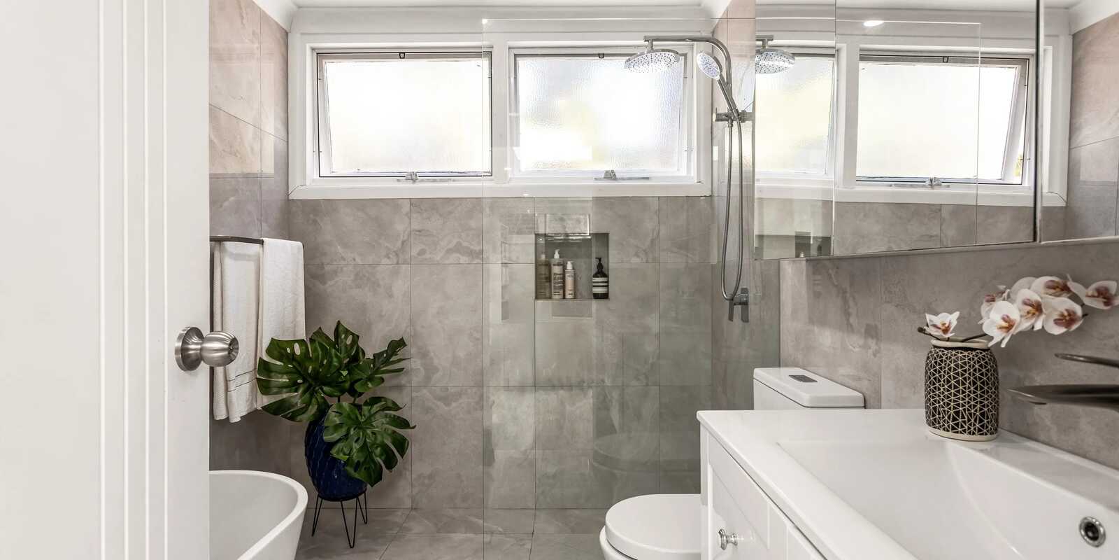
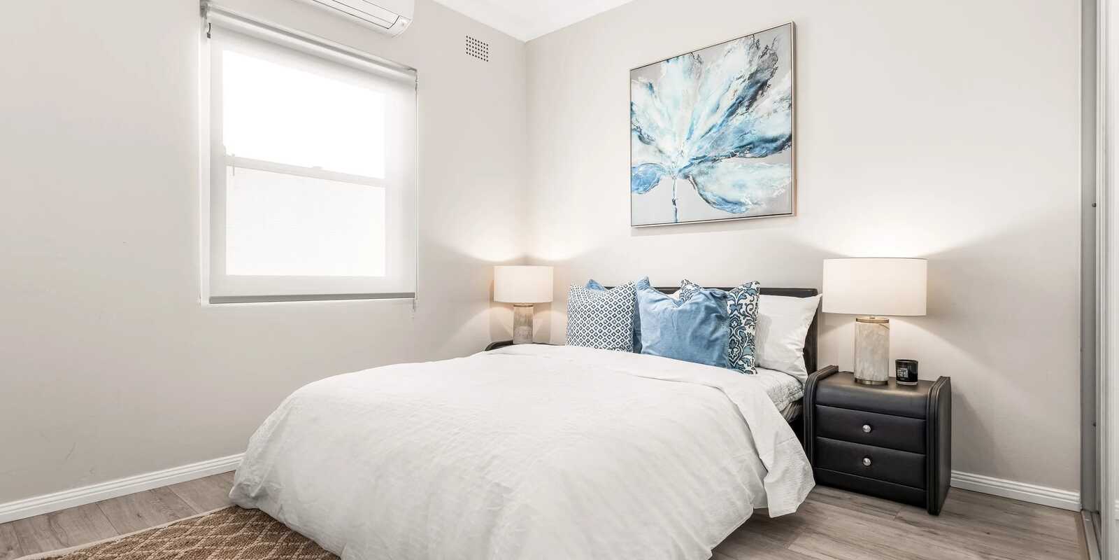
The generous master retreat enjoys the luxury of a fully tiled ensuite and direct access to a private covered patio, creating a peaceful sanctuary to unwind. A second bedroom also benefits from its own ensuite, while two additional bedrooms feature generous built-in wardrobes. The stylish family bathroom includes a deep soaking bathtub, oversized rain shower.
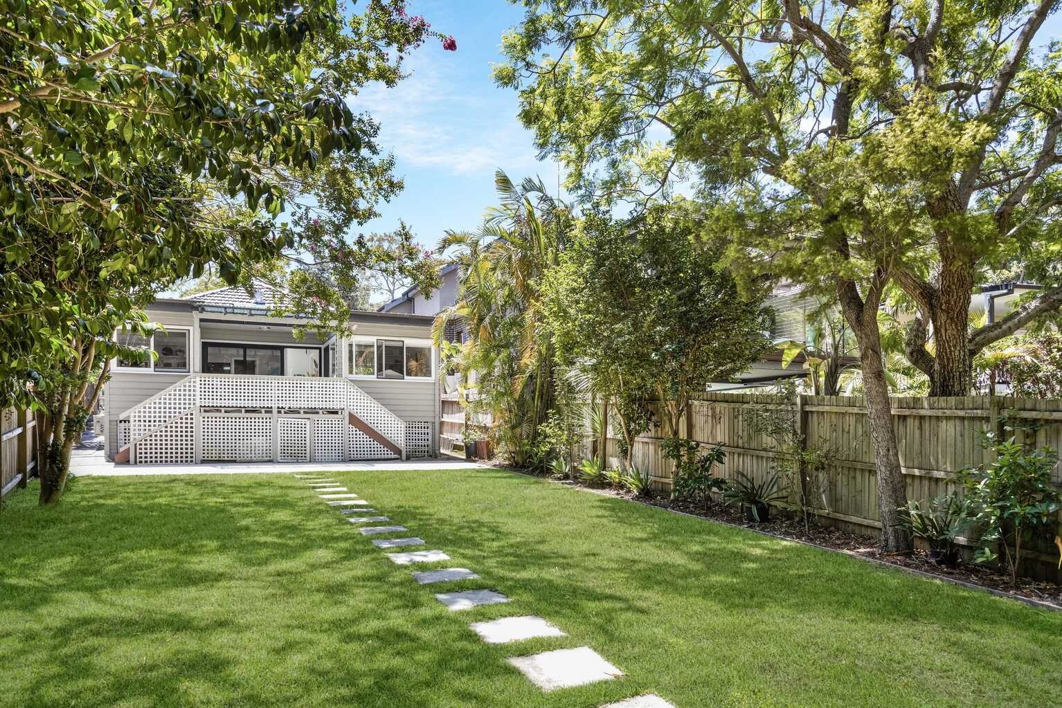
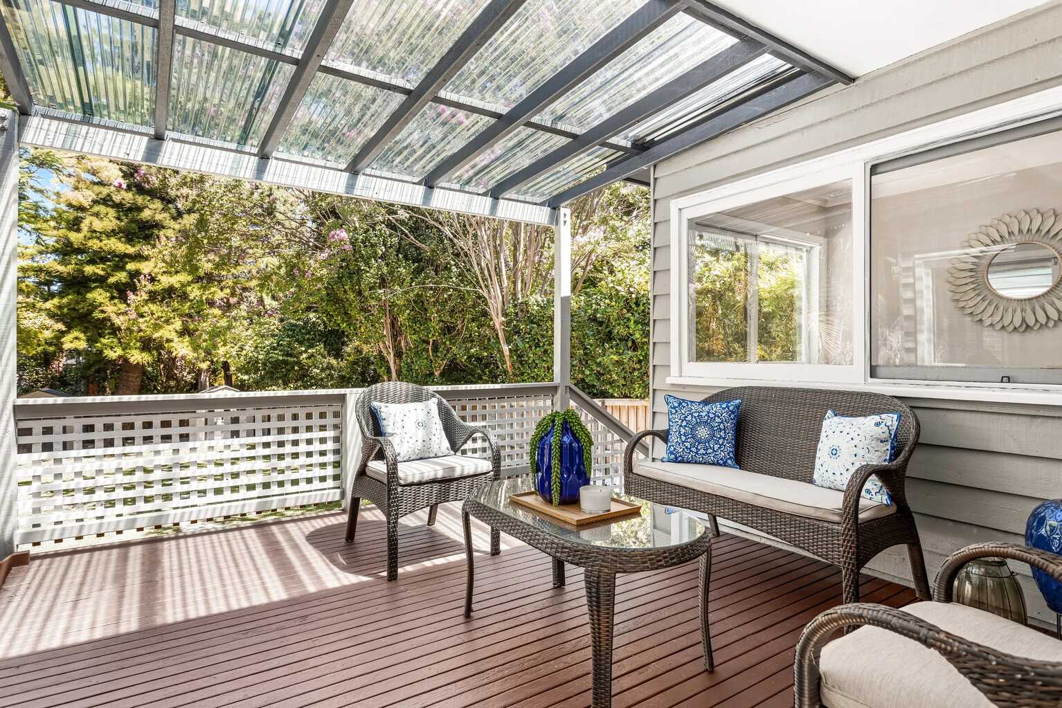
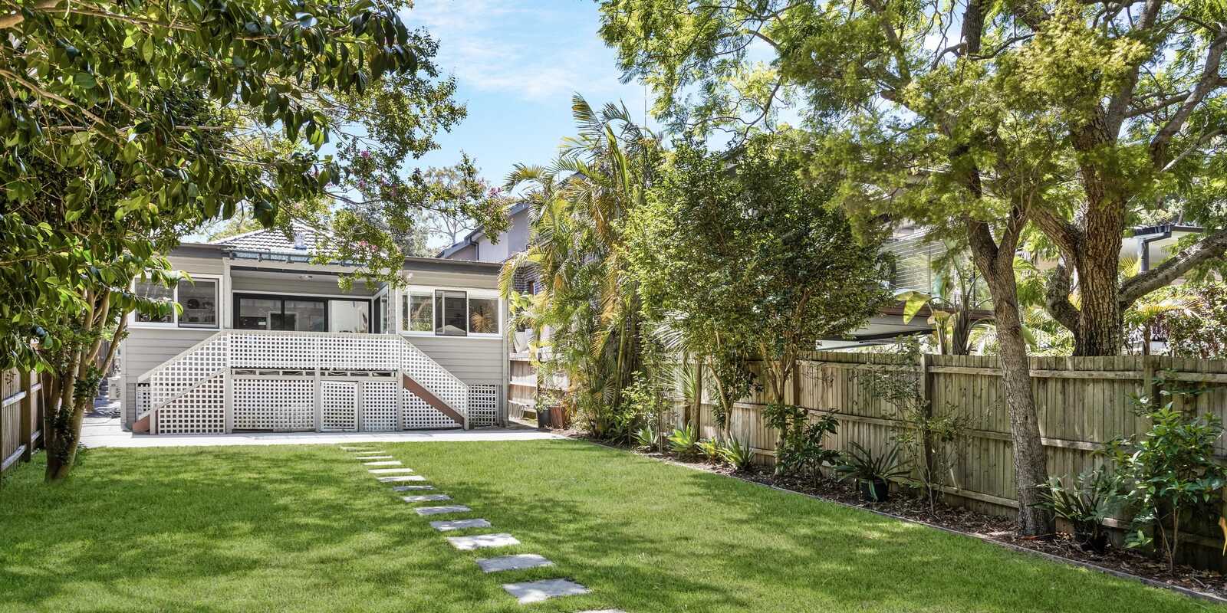
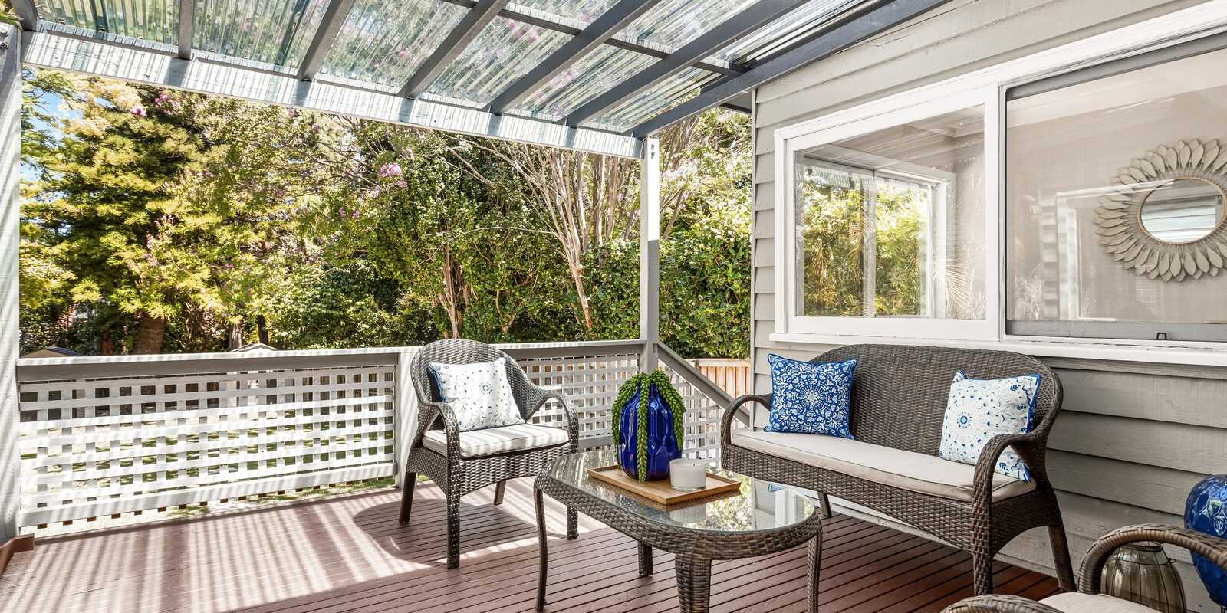
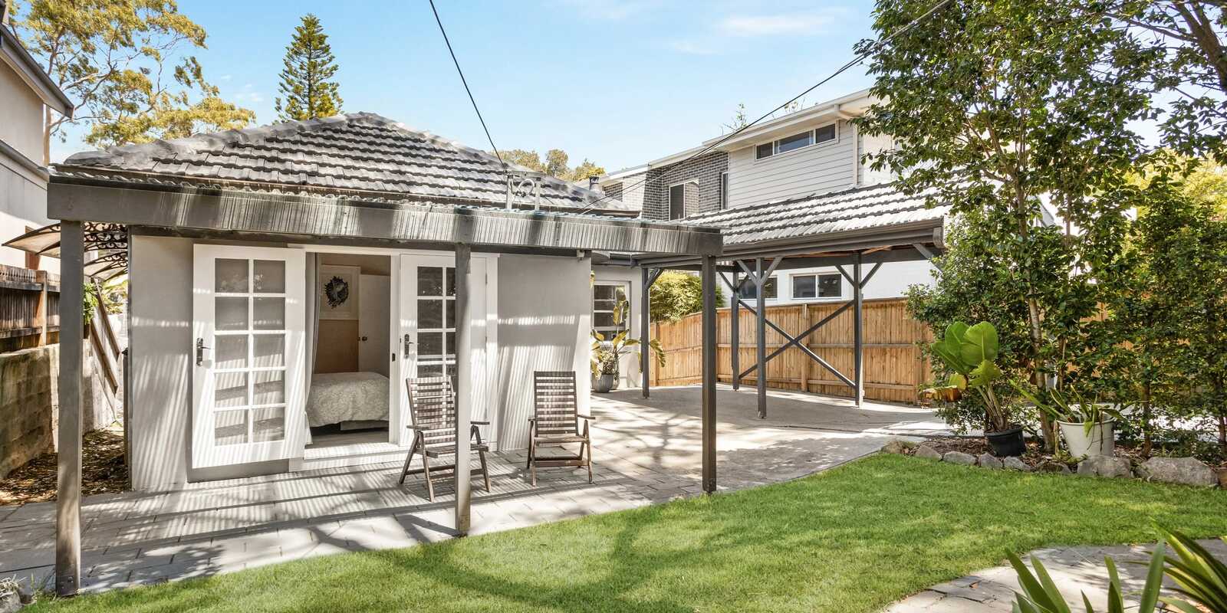
Positioned at the rear of the home, the inviting family living area incorporates a dedicated study nook and seamlessly extends through full-height sliding doors to a covered entertaining deck. Beyond, an expansive level backyard framed by established gardens provides the perfect space for children to play, outdoor entertaining or future enhancements, including the potential for a swimming pool (STCA).
Conveniently located just moments from Castlecrag Village, Harold Reid Foreshore Walk and Willoughby Park, the home also enjoys excellent transport links to the CBD, Chatswood, East Lindfield, Roseville and St Ives, along with sought-after school catchments.
Features include:
• Beautifully renovated, north-facing single-level home with skylit interiors
• Flexible floorplan offering up to four spacious bedrooms
• Two contemporary kitchens, one featuring a Bosch gas cooktop
• Generous breakfast bar and casual eat-in dining area
• Spacious family living area with integrated study nook
• Master bedroom with luxurious ensuite and private covered patio
• Air conditioning, keypad entry, carport & off-street parking
• Roller blinds, downlights and feature lighting throughout
• Oversized level rear garden with established landscaping & garden sheds
• Potential to add a swimming pool (STCA)
• Approximately 190m to city, Roseville, East Lindfield and St Ives bus services
• Approximately 600m to Castlecrag Village cafés and shops
• Approximately 300m to Harold Reid Foreshore Walk
• Approximately 600m to Willoughby Park and sporting facilities
• Land size: 613.4 sqm